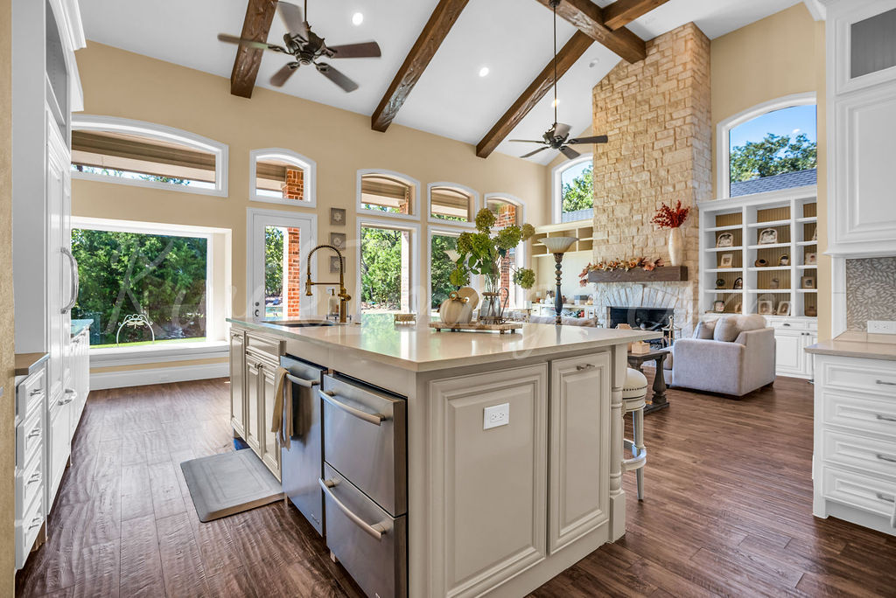
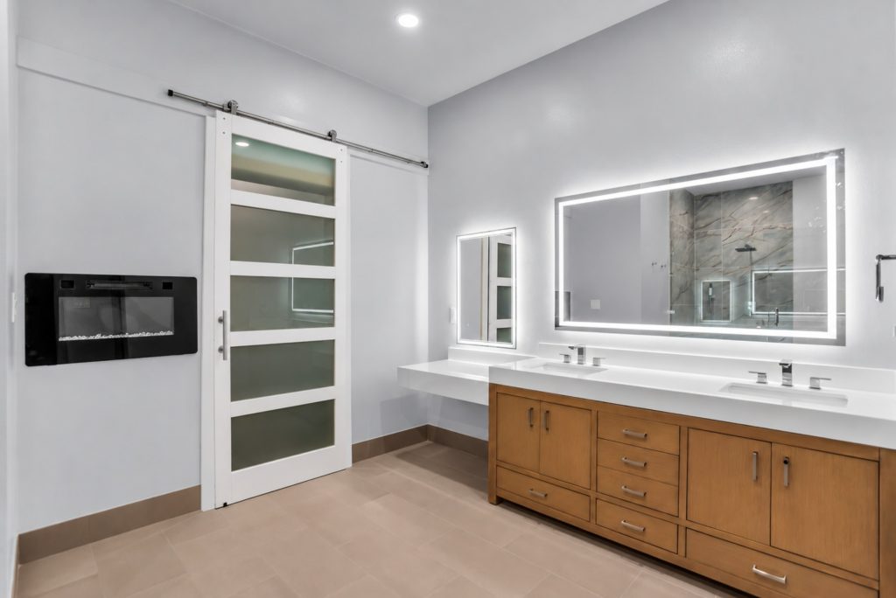
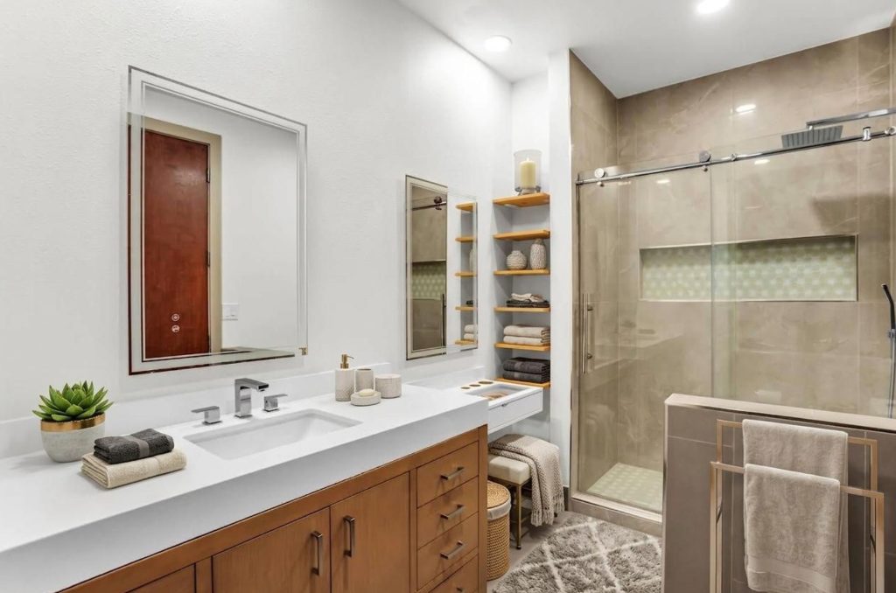
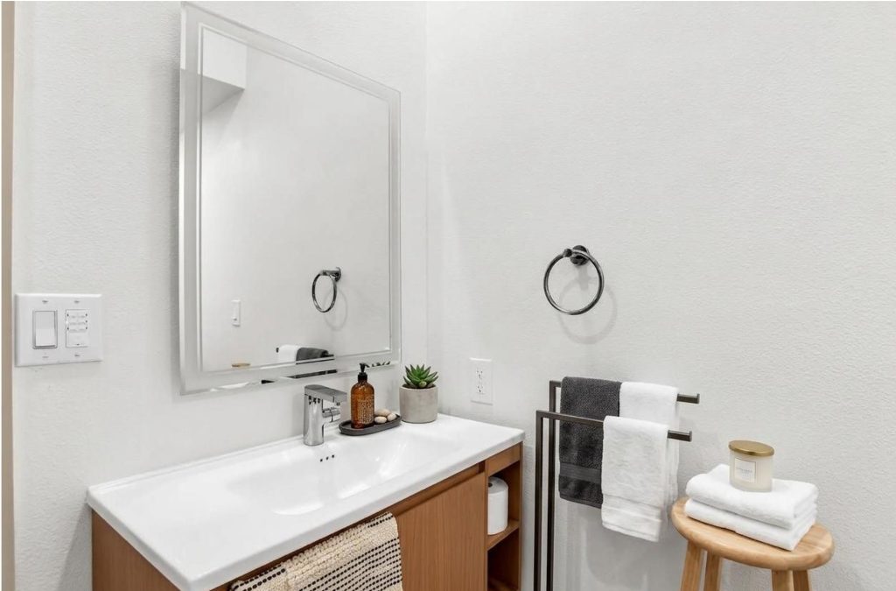
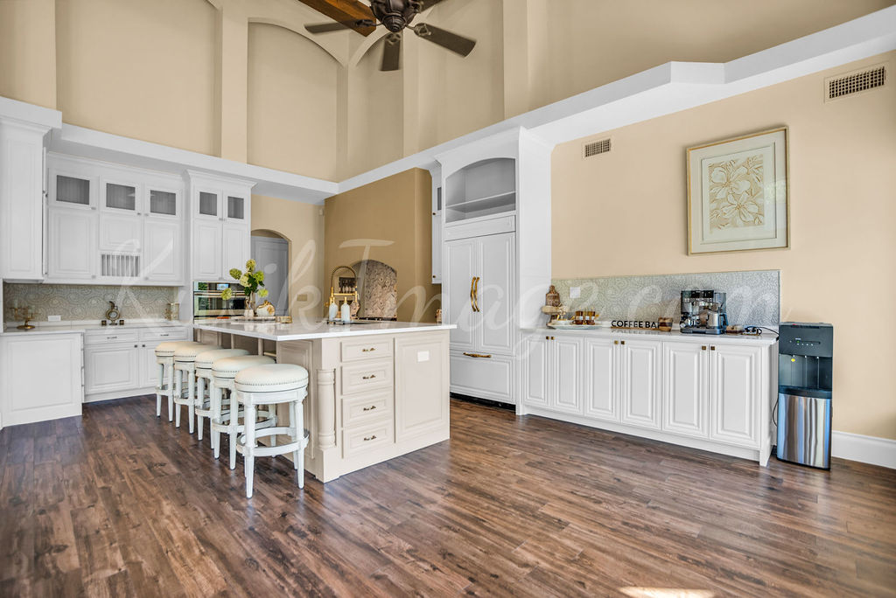
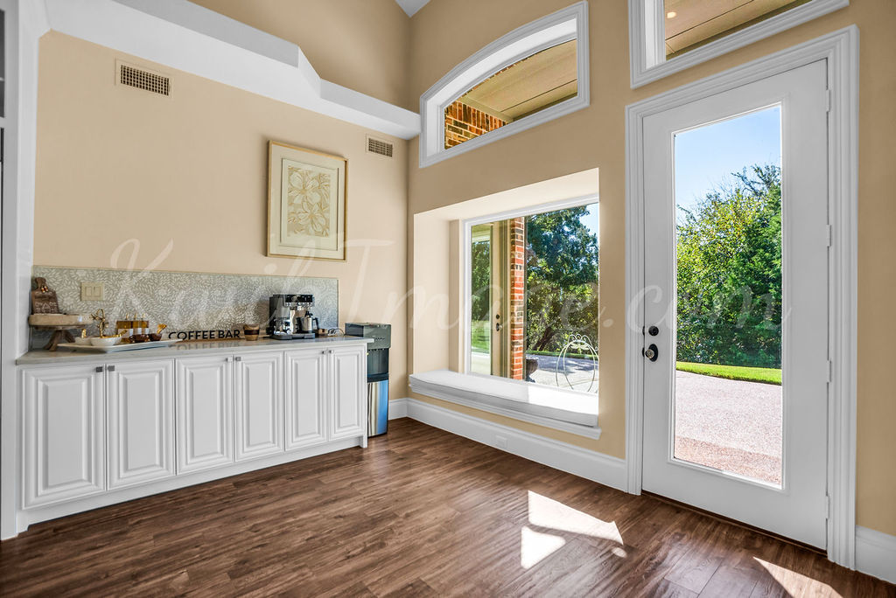
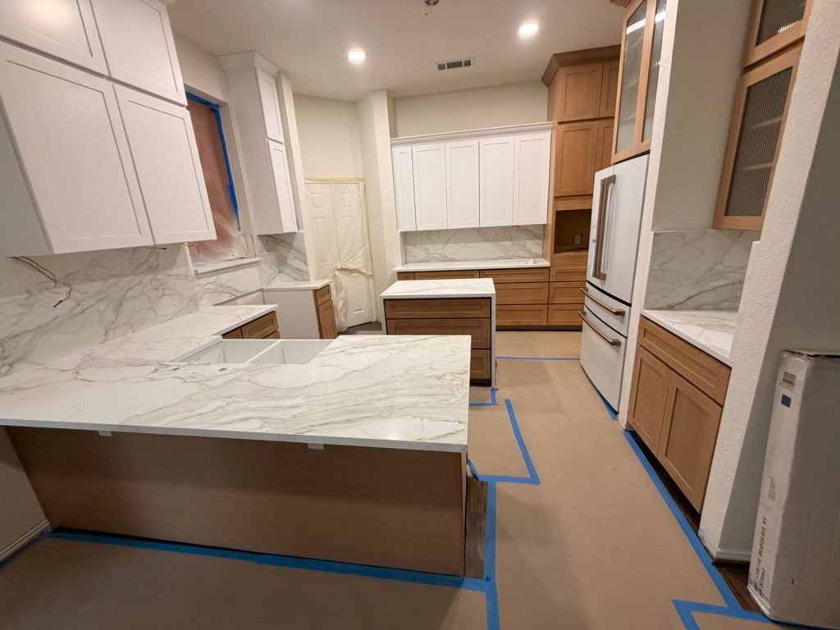
We measure clearances and discuss the items the cabinetry needs to hold before settling on a layout.
Finish choices
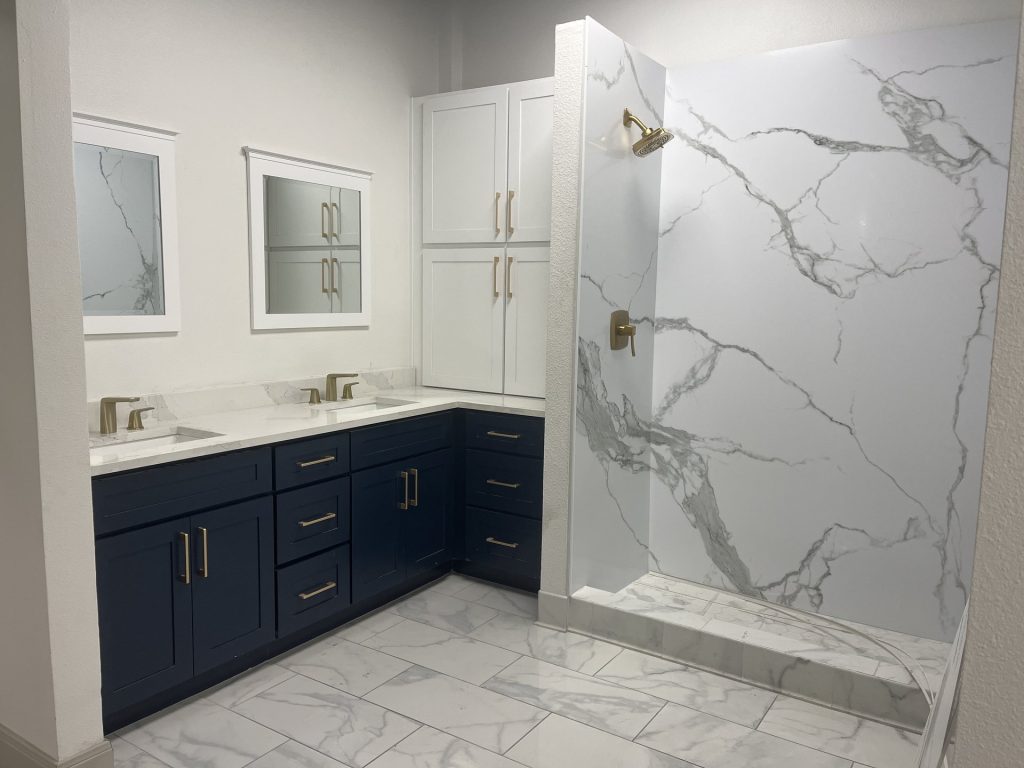
Door style, hardware, paint or stain, counters, and adjacent finishes are considered together.
Installation details
We plan around outlets, baseboards, wall conditions, and the final trim that makes the work look integrated.
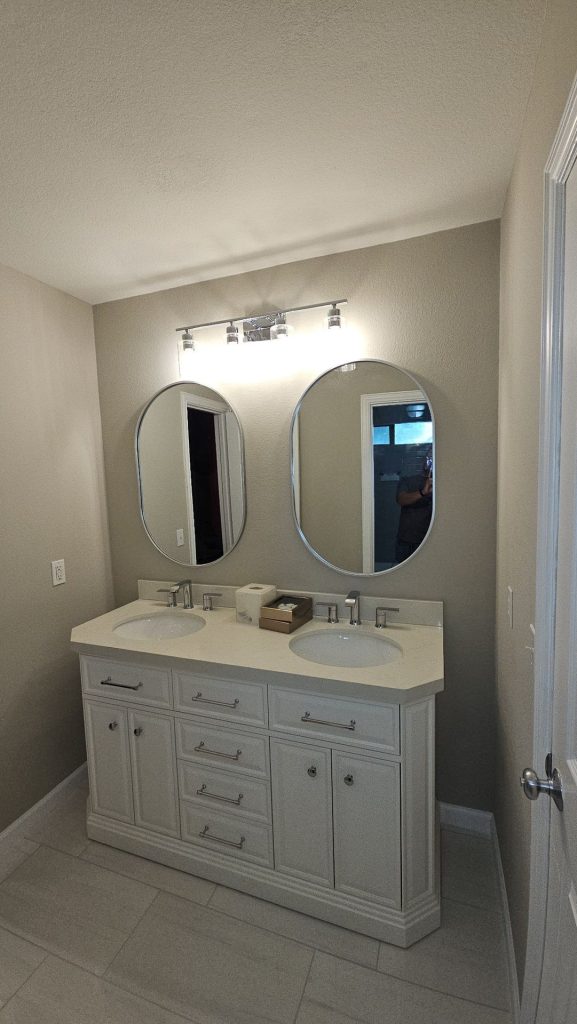
Storage that fits the room.
Explore island drawers, kitchen cabinetry and vanity storage. Installation photos are labeled as work in progress. Tell us what you need your own cabinets to hold.
We start with a conversation about your home and the custom cabinets & built-ins work you have in mind. An on-site review helps us define the scope, selections, access, and likely construction sequence. You receive a written proposal before work begins.