
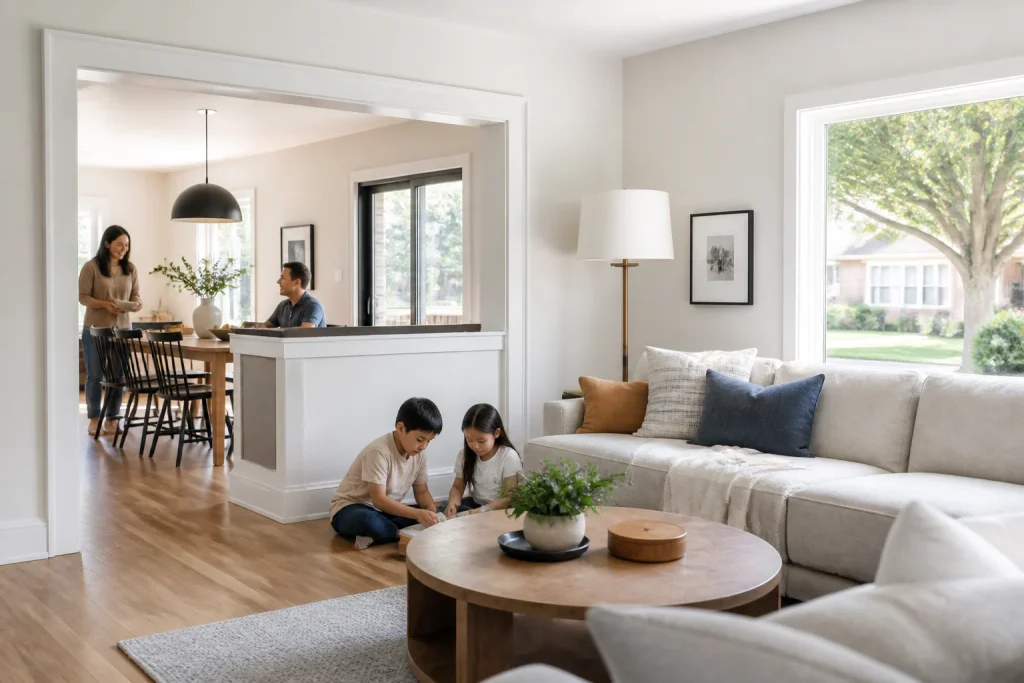
For Sarah, a homeowner in Plano, TX, the allure of an open-concept layout in her 1970s ranch home felt like the ultimate solution to cramped living spaces, a common friction point in older properties. She had explored minor cosmetic updates, but the lack of flow…
- The shift away from purely open layouts doesn't mean a return to completely compartmentalized homes.
- Older homes often possess unique architectural details and a character that can be inadvertently lost in a sweeping open-concept renovation.
- Beyond the open-concept debate, several other upgrades consistently prove to be strong value drivers for older homes, aligning with current buyer preferences for functionality, efficiency, and updated aesthetics.
- No, not always.
Are Open-Concept Layouts Still a Top Value Driver When Renovating an Older Home?
For Sarah, a homeowner in Plano, TX, the allure of an open-concept layout in her 1970s ranch home felt like the ultimate solution to cramped living spaces, a common friction point in older properties. She had explored minor cosmetic updates, but the lack of flow remained. While open-concept designs can significantly enhance perceived space and light, they are no longer universally considered the single best upgrades to increase home value, especially in older homes where structural integrity, historical character, and energy efficiency must be carefully balanced. As of 2024, homeowners and potential buyers increasingly prioritize flexible, multi-functional spaces and thoughtful zoning over purely wide-open plans, seeking a blend of connectivity and privacy that respects the home’s original architecture while modernizing its utility.
Balancing Connectivity and Defined Spaces
The shift away from purely open layouts doesn’t mean a return to completely compartmentalized homes. Instead, the trend leans towards intelligent design that offers both connection and separation. This often involves creating “zones” within a larger area, using subtle architectural cues or design elements to delineate function without erecting solid walls. For instance, a large living and dining area might be visually separated by a change in flooring material, a strategically placed half-wall, or a double-sided fireplace. These elements provide a sense of definition and intimacy for each space while maintaining an overall feeling of openness and light.
Consider a typical 1960s suburban home where the kitchen, dining room, and living room were distinct, often small, boxes. A full open-concept renovation would involve removing all interior walls, potentially compromising structural integrity and creating a cavernous, echo-prone space. A more thoughtful approach might involve widening doorways between these areas, adding cased openings, or even installing large sliding pocket doors that can be opened for entertaining or closed for privacy. This allows homeowners to adapt their space to different needs throughout the day, whether it’s an open flow for a dinner party or a quiet, enclosed area for remote work or relaxation.
Preserving Architectural Integrity and Energy Efficiency
Older homes often possess unique architectural details and a character that can be inadvertently lost in a sweeping open-concept renovation. Features like original trim work, built-in cabinetry, or specific ceiling heights contribute significantly to a home’s charm and historical value. Removing walls indiscriminately can strip away these elements, making the home feel generic rather than updated. Homeowners are increasingly recognizing the value in preserving these details, integrating modern functionality in a way that complements the existing structure rather than erasing it.
Furthermore, the energy efficiency implications of open-concept designs in older homes are a growing concern. Removing interior walls can disrupt existing heating and cooling zones, potentially leading to uneven temperatures and increased energy consumption. A large, undifferentiated space is harder to heat or cool efficiently compared to smaller, more defined rooms. Modern HVAC systems can mitigate some of these issues, but the initial design choices play a crucial role. Thoughtful renovations consider how air flows, how natural light is distributed, and how insulation and window placements contribute to overall thermal performance, ensuring that comfort doesn’t come at an exorbitant energy cost.
The decision to open up an older home’s layout should therefore be a nuanced one, weighing the desire for modern aesthetics against the practicalities of structural integrity, character preservation, and long-term operational costs. For instance, a 1920s Craftsman bungalow with its original gumwood trim and built-in china cabinets might lose significant value if its distinctive, smaller rooms are completely demolished. Instead, a renovation focused on enhancing natural light through larger windows or strategically placed interior glass panels, coupled with wider cased openings, could achieve a sense of spaciousness without sacrificing the home’s unique historical appeal. According to a national industry survey from 2023, renovations that respect a home’s original architectural style tend to yield higher returns on investment compared to those that drastically alter its fundamental character. This suggests that buyers are increasingly valuing authenticity and thoughtful integration of modern living with historical charm.
Moreover, the acoustic properties of open-concept spaces in older homes often present unforeseen challenges. Without interior walls to absorb or block sound, noise can travel freely, making it difficult to find quiet areas for focused work, reading, or even separate conversations. Imagine a typical 1950s brick ranch home where a family attempts to watch television while another member is on a video call in the same large, open area; the lack of sound separation can quickly become a source of daily frustration. This is a common feedback point from homeowners who have fully embraced open layouts, with many reporting a subsequent need for sound-dampening solutions like acoustic panels, heavy draperies, or even the reintroduction of partial walls or room dividers. As one veteran architect specializing in older home renovations puts it, “While the visual appeal of openness is strong, the auditory reality often leads to buyer’s remorse if not addressed in the initial design.” Thoughtful design now incorporates acoustic considerations from the outset, using materials and layouts that manage sound effectively, ensuring that connectivity doesn’t come at the expense of peace and quiet.
What are the best upgrades to increase home value in older properties?
Beyond the open-concept debate, several other upgrades consistently prove to be strong value drivers for older homes, aligning with current buyer preferences for functionality, efficiency, and updated aesthetics. Kitchen and bathroom renovations remain at the top of the list, but with a focus on smart, durable choices rather than purely trendy ones. For kitchens, this means investing in energy-efficient appliances, practical storage solutions like pantry pull-outs or deep drawers, and resilient countertops such as quartz or granite. A 2024 report by the National Association of Realtors indicates that a minor kitchen remodel can recoup approximately 77% of its cost upon resale, while a major remodel can still see returns around 55-60%, provided the design is timeless and functional. Similarly, bathroom updates that include low-flow fixtures, improved ventilation, and modern, easy-to-clean surfaces like large format tiles or solid-surface vanities are highly appealing. These renovations address common pain points in older homes – outdated fixtures, poor ventilation, and inefficient layouts – directly enhancing daily living and long-term appeal.
Another significant area for value enhancement in older homes is improving energy efficiency and infrastructure. This includes upgrading electrical systems to handle modern demands, replacing old plumbing to prevent leaks and improve water pressure, and enhancing insulation in attics, walls, and crawl spaces. Replacing single-pane windows with energy-efficient double-pane versions can dramatically reduce heating and cooling costs, a major draw for potential buyers concerned about utility bills. According to EPA guidelines, upgrading insulation and sealing air leaks can save homeowners an average of 15% on heating and cooling costs annually. Furthermore, modernizing HVAC systems, potentially adding zoning capabilities, ensures consistent comfort throughout the home while reducing energy consumption. These types of upgrades, while less visually dramatic than a new kitchen, address fundamental concerns about an older home’s longevity and operational expense, providing tangible benefits that resonate deeply with informed buyers looking for a move-in ready property with lower ongoing costs.
Finally, creating flexible, multi-functional spaces and enhancing curb appeal are increasingly recognized as key value drivers. In an older home, this might involve converting an underutilized formal dining room into a dining area that can also serve as a home office or a children’s play zone, perhaps using elegant French doors or sliding barn doors for adaptable separation. Finishing a basement or attic to add usable square footage, such as an extra bedroom, bathroom, or family room, consistently offers a strong return on investment, often recouping 70% or more of the cost, according to industry averages for 2024. Externally, improvements like professional landscaping, a fresh coat of paint, updated exterior lighting, and a well-maintained roof contribute significantly to a home’s first impression and perceived value. These exterior enhancements signal to potential buyers that the home has been well-cared for, setting a positive tone before they even step inside. Thoughtful landscaping, for example, can add up to 15% to a home’s value, particularly in established neighborhoods where mature trees and gardens are highly prized.
Crafting Your Home’s Future: Smart Renovation Choices
When considering renovations for an older home, the goal should be to create a harmonious blend of modern functionality and timeless appeal. Prioritize upgrades that enhance daily living, improve efficiency, and respect the home’s inherent character. Think about how each change will impact not just the aesthetics, but also the acoustics, energy consumption, and overall flow of the space. By focusing on thoughtful design, quality materials, and strategic improvements, you can significantly increase your home’s value and appeal to a broader range of discerning buyers who appreciate both connectivity and defined, adaptable spaces.
Bottom Line: While open-concept layouts can enhance perceived space, they are no longer the sole best upgrades to increase home value in older homes; instead, flexible zoning, energy efficiency, and preserving architectural character are increasingly prioritized by buyers as of 2024.
Frequently Asked Questions
Do open-concept layouts always increase home value?
No, not always. While they can enhance perceived space and light, in older homes, open-concept layouts can sometimes detract from historical character, create acoustic challenges, and negatively impact energy efficiency, potentially reducing overall value for some buyers.
What are better alternatives to a full open-concept renovation?
Better alternatives include widening doorways, adding cased openings, installing sliding pocket doors, or using subtle design elements like changes in flooring or half-walls to create defined zones within a larger area, balancing connectivity with privacy.
Which renovations offer the best return on investment for older homes?
Kitchen and bathroom remodels with a focus on functionality and energy efficiency, infrastructure upgrades (electrical, plumbing, HVAC), improved insulation, and enhancing curb appeal consistently offer strong returns on investment for older properties.
How important is preserving an older home’s architectural character during renovation?
Preserving architectural character is highly important. Buyers increasingly value authenticity and unique historical details. Renovations that integrate modern functionality while respecting original features tend to yield higher returns and broader appeal than those that strip away a home’s distinctive charm.