
For a luxury home remodeling project, essential permits and regulations typically include building permits, electrical permits, plumbing permits, and mechanical permits, all mandated by local municipal or county building departments to ensure safety, structural integrity, and compliance with zoning ordinances. Homeowners like Sarah, planning a…
- Early Planning is Crucial: Begin permit research and application processes well before physical construction starts to avoid delays and ensure compliance.
- Beyond the foundational building, electrical, plumbing, and mechanical permits, a luxury home remodel often necessitates a broader array of specialized approvals.
- Engaging a team of experienced professionals is paramount for a seamless luxury home remodel, particularly concerning permits and regulations.
- Proactive engagement with local authorities and a clear understanding of the permit timeline are essential for any luxury home remodel.
- The timeline for permit acquisition varies significantly by municipality and project scope.
What Permits and Regulations are Essential for a Luxury Home Remodel when Starting a Major Project?
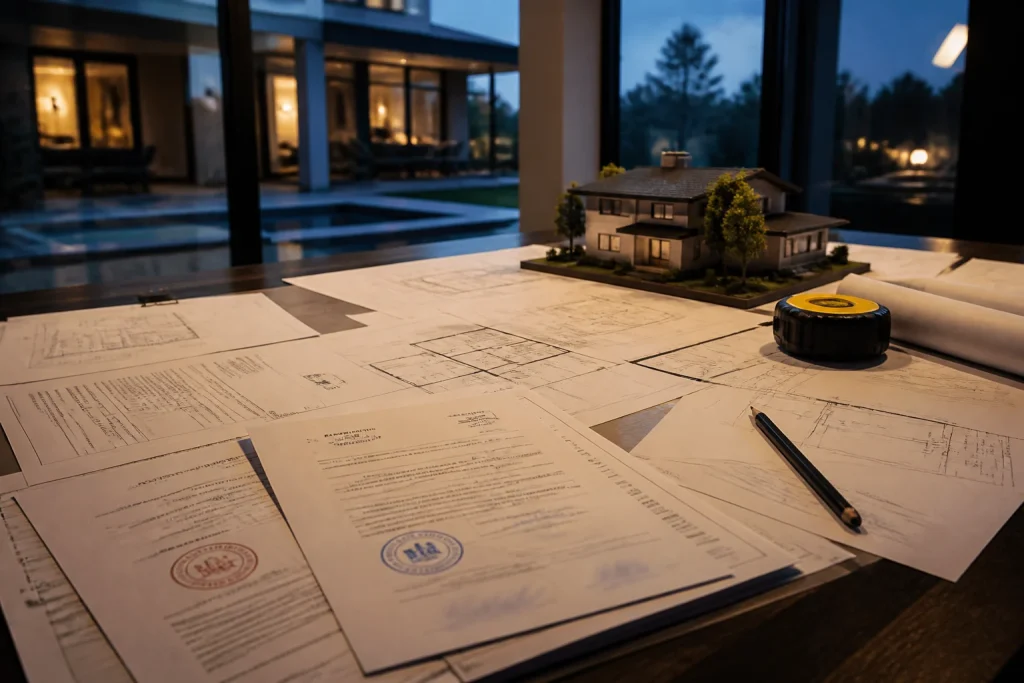
For a luxury home remodeling project, essential permits and regulations typically include building permits, electrical permits, plumbing permits, and mechanical permits, all mandated by local municipal or county building departments to ensure safety, structural integrity, and compliance with zoning ordinances. Homeowners like Sarah, planning a significant kitchen and master bathroom renovation in her Plano, TX residence, often find themselves navigating a complex web of requirements, from initial architectural plan reviews to final inspections. Failing to secure the correct permits can lead to costly delays, fines, and even the forced demolition of unapproved work, underscoring the critical need for thorough preparation before any construction begins. According to municipal permit data from 2023, over 15% of residential renovation projects in the DFW area faced initial delays due to incomplete or incorrect permit applications, highlighting the common challenges homeowners encounter.
Key Insights
- Early Planning is Crucial: Begin permit research and application processes well before physical construction starts to avoid delays and ensure compliance.
- Understand Local Requirements: Permit needs vary significantly by municipality (e.g., Plano vs. Dallas) and project scope; always consult your local building department.
- Engage Professionals: Architects, engineers, and experienced contractors are invaluable for navigating complex regulations and preparing accurate documentation.
- Budget for Permits and Inspections: Factor permit fees and potential costs for re-inspections into your overall luxury home remodeling budget.
- Compliance Prevents Issues: Adhering to codes and regulations ensures safety, maintains property value, and avoids legal complications down the line.
TYPES OF PERMITS AND THEIR SIGNIFICANCE
Beyond the foundational building, electrical, plumbing, and mechanical permits, a luxury home remodel often necessitates a broader array of specialized approvals. For instance, any significant structural alteration, such as removing a load-bearing wall to create an open-concept living space, will require a structural permit. This involves detailed engineering plans to ensure the integrity of the home is maintained, often reviewed by a licensed structural engineer. Similarly, if your remodel includes adding or modifying a deck, patio, or even a new driveway, specific zoning and land-use permits may be required to ensure compliance with local setback rules and impervious cover limits. These regulations are designed to prevent issues like stormwater runoff and maintain neighborhood aesthetics.
Furthermore, projects involving changes to the exterior footprint of the home, like adding a second story or expanding a wing, will almost certainly trigger zoning review and potentially require a variance if the proposed changes deviate from standard lot coverage or height restrictions. In historic districts, even minor exterior changes, such as window replacements or new paint colors, can fall under the purview of a historical preservation commission, demanding specific permits and adherence to strict architectural guidelines. A homeowner in a designated historic area of Dallas, for example, might find that replacing original single-pane windows with modern, energy-efficient alternatives requires approval to ensure the new windows match the historical aesthetic and materials.
UNDERSTANDING THE PERMIT APPLICATION PROCESS
Navigating the permit application process can be intricate, often involving multiple stages. It typically begins with the submission of detailed architectural drawings and engineering plans to the local building department. These plans must clearly illustrate the scope of work, materials to be used, and how the project will comply with all applicable building codes. For a luxury remodel, this often means submitting highly detailed blueprints, energy efficiency calculations, and sometimes even soil reports, especially for new foundations or significant structural additions. The initial review phase can take several weeks, during which plan examiners scrutinize every detail for code compliance and safety.
Once plans are approved, permits are issued, allowing construction to commence. However, the process doesn’t end there. Throughout the construction phase, various inspections are mandated at critical junctures. These include foundation inspections before concrete is poured, framing inspections before walls are enclosed, rough-in inspections for electrical, plumbing, and mechanical systems before they are covered, and insulation inspections. Each inspection must pass before the next phase of work can proceed. A final inspection, often called a Certificate of Occupancy inspection for major remodels, is conducted upon project completion to ensure all work meets code and the property is safe for habitation. Failing any of these inspections can lead to stop-work orders and necessitate costly rework, underscoring the importance of quality craftsmanship and adherence to approved plans.
THE ROLE OF PROFESSIONALS IN PERMIT ACQUISITION
Engaging a team of experienced professionals is paramount for a seamless luxury home remodel, particularly concerning permits and regulations. Architects are crucial for translating your vision into detailed, code-compliant drawings that form the backbone of your permit application. Their expertise ensures that structural elements, egress requirements, and aesthetic considerations are all integrated while adhering to local zoning and building codes. For example, an architect designing a new master suite addition in Fort Worth would ensure the proposed structure meets setback requirements, height restrictions, and maintains appropriate drainage, all critical for permit approval.
Structural engineers play an equally vital role, especially for projects involving significant load-bearing changes or new foundations. They provide the calculations and specifications necessary to ensure the structural integrity and safety of the remodeled space. Without their stamped drawings, many building departments will not issue permits for structural modifications. General contractors with a strong track record in luxury remodels often have extensive experience navigating the permit landscape. They can advise on specific local requirements, manage the application submissions, coordinate inspections, and address any issues that arise with building officials. Their established relationships and understanding of the local permitting nuances can significantly expedite the process and prevent costly errors.
Beyond the immediate team, other specialists may be required depending on the complexity of your luxury home remodel. For instance, if your project involves significant landscaping changes, such as installing a new irrigation system or re-grading your property, a landscape architect might be needed to secure specific environmental or water-use permits. Similarly, for projects incorporating advanced smart home technology or specialized lighting systems, a low-voltage electrical contractor or an AV integrator might be involved in the permit process, ensuring their installations meet specific safety and performance standards. According to a 2023 survey of DFW-area contractors, projects involving three or more specialized trades (beyond general construction, electrical, and plumbing) typically saw permit application times increase by an average of 20%, underscoring the coordination required. These professionals not only bring technical expertise but also a deep understanding of the specific codes and inspection requirements relevant to their niche, further streamlining the permit acquisition process and mitigating potential delays.
The collaborative effort among these professionals is key to successfully navigating the regulatory landscape. A well-coordinated team ensures that all plans are consistent, accurate, and submitted in a timely manner, minimizing back-and-forth with the building department. For example, an architect might design a custom wine cellar, but it’s the structural engineer who ensures the floor can support the weight, the HVAC specialist who designs the climate control system, and the general contractor who oversees the permit applications for each component. This integrated approach helps prevent common pitfalls, such as conflicting design elements or overlooked code requirements, which can otherwise lead to costly revisions and project setbacks. Industry best practices, as noted by the National Association of Home Builders in their 2024 guidelines, emphasize weekly coordination meetings among all project stakeholders to maintain alignment and proactively address permit-related challenges, especially for high-value luxury home remodeling projects.
Ensuring a Smooth Journey for Your Luxury Home Remodel
Proactive engagement with local authorities and a clear understanding of the permit timeline are essential for any luxury home remodel. Many municipalities offer pre-application meetings where homeowners and their design team can discuss complex projects with building officials before formal submission. This can be invaluable for identifying potential issues early on, clarifying specific code interpretations, and understanding the expected review process. For instance, a homeowner planning a significant expansion in a Dallas neighborhood with strict impervious cover limits might use a pre-application meeting to explore design alternatives that comply with regulations, potentially saving weeks or months of redesign work later. These early consultations can also provide insight into the typical duration for plan reviews and inspections, allowing for more accurate project scheduling. Data from the City of Plano’s building department indicates that projects utilizing pre-application services experienced a 10% faster average permit issuance time in 2023 compared to those that did not, highlighting the benefit of early dialogue.
Maintaining meticulous documentation throughout the entire luxury home remodeling process is another critical aspect. This includes keeping copies of all submitted plans, approved permits, inspection reports, and any correspondence with the building department. This comprehensive record serves as proof of compliance and can be invaluable if questions arise during or after construction. For example, if a future buyer inquires about the legality of a new addition, having the approved permits and final inspection reports readily available provides clear evidence of adherence to codes. Furthermore, changes to the original approved plans, even minor ones, often require a permit revision or amendment. Failing to secure approval for these changes can invalidate existing permits and lead to significant issues during final inspection. As one veteran building official in the Fort Worth area puts it, “The paper trail is just as important as the physical construction. It’s your proof that everything was done by the book, protecting both the homeowner and the integrity of the structure.” This diligent record-keeping ensures transparency and accountability, safeguarding your investment in your luxury home remodel.
What Happens If You Skip Permits?
Ignoring the permit process for a luxury home remodel carries substantial risks that far outweigh any perceived time or cost savings. The immediate consequence is often a stop-work order issued by the local building department, halting all construction until the proper permits are obtained. This can lead to significant project delays, as the homeowner must then retroactively apply for permits, which often involves additional fees and potentially redesigning work already completed. In some cases, if the unpermitted work violates zoning or structural codes, the homeowner may be forced to demolish the non-compliant construction and rebuild it according to code, incurring immense financial losses. For example, a homeowner in Frisco who added a large sunroom without a permit might find that the structure encroaches on a setback line, necessitating its removal. Beyond the immediate project, unpermitted work can create long-term legal and financial liabilities. Property insurance policies may not cover damages to unpermitted structures, and selling the home can become problematic, as potential buyers or their lenders will often require proof that all major renovations were completed with the necessary permits and inspections. A 2023 real estate market analysis in North Texas revealed that homes with documented unpermitted additions often sold for 5-10% less than comparable properties with fully permitted renovations, reflecting the inherent risk and devaluation.
Bottom Line: Essential permits and regulations for a luxury home remodel, including building, electrical, plumbing, and mechanical permits, are critical for ensuring safety, structural integrity, and compliance with local codes, preventing costly delays, fines, and potential demolition of unapproved work.
Frequently Asked Questions
How long does it typically take to get permits for a luxury home remodel?
The timeline for permit acquisition varies significantly by municipality and project scope. Simple permits might take a few days, while complex luxury remodels involving multiple specialists and structural changes can take several weeks to a few months for initial approval, followed by various inspections throughout construction.
Can my contractor handle all the permit applications for me?
Yes, experienced general contractors often manage the entire permit application process on behalf of the homeowner. They prepare and submit plans, coordinate with architects and engineers, and schedule inspections, leveraging their expertise to navigate local requirements efficiently.
What are the potential fines for unpermitted work on a luxury home remodel?
Fines for unpermitted work vary widely by jurisdiction but can range from hundreds to thousands of dollars, often increasing daily until compliance is achieved. Beyond fines, homeowners may face stop-work orders, forced demolition, and difficulty selling or insuring the property.